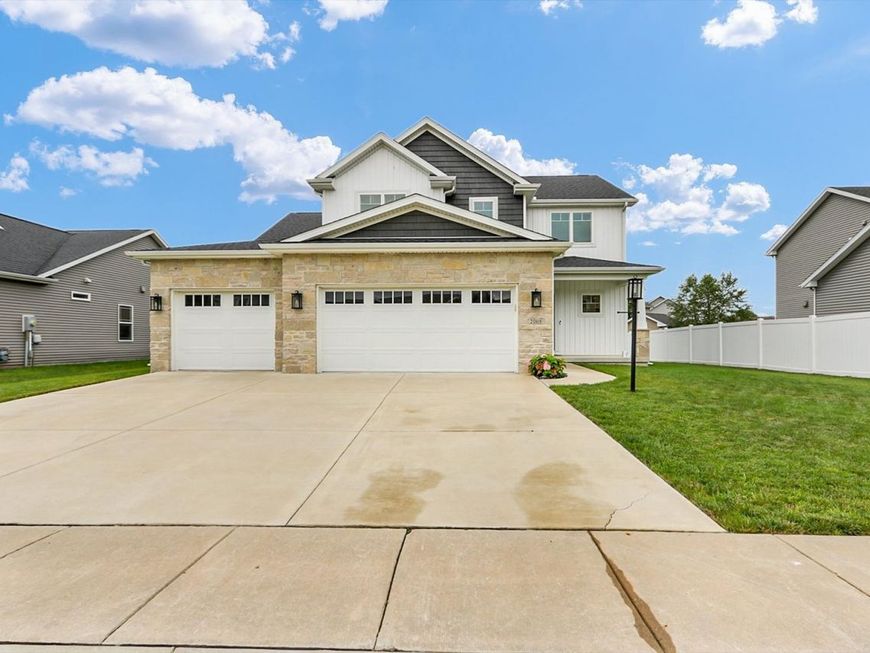
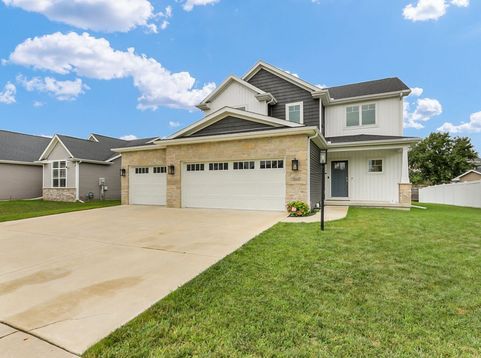
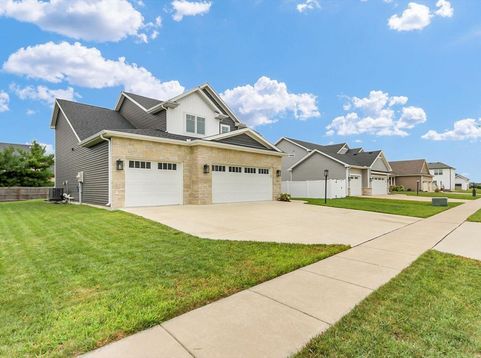
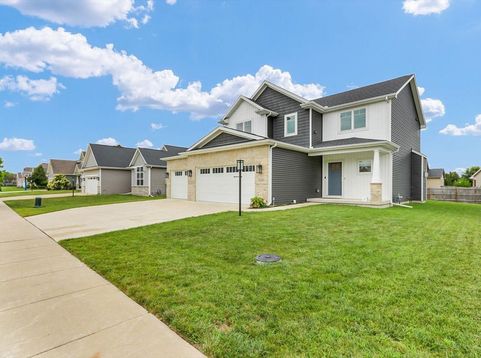
2009 Max Run Drive Champaign, IL 61822
Located in the desired Wills Trace subdivision of West Champaign, this 5-bedroom home offers 4 full bathrooms, a 3-car garage and over 3,200 square feet of elegance. As you approach the property, you are greeted by the covered porch where you can sit, sheltered from the elements, and watch the sunrise. As you enter the foyer, you will notice the engineered hardwood flooring and unique lighting. Past the foyer is the open living room with a gas fireplace, space above for a TV or picture as the focal point and custom window treatments. The living room is open to a formal dining area and modern kitchen with an eat-in island with barstool seating, quartz countertops, pendant lighting, shaker cabinets, modern appliances and a walk-in pantry. The first floor also offers a bedroom with an adjacent full bath. The unique upper level offers a loft area at the top of the stairs that can be used as a second living space to use as you see fit. You will have 2 additional bedrooms, a full hall bath with double vanity sinks, a laundry room with a sink, and a spectacular main bedroom suite with a large walk-in closet and private bathroom. In the lower level of the home, you will find more finished living space with a recreation room, 5th bedroom, the 4th full bath and extra storage. The utility room has additional storage space along with modern mechanical units such as an active radon mitigation system, 2 sump pumps, one with a water pressure backup and another with a battery backup for safety. The oversized 3-car garage has additional space for storage and is equipped with an EV charger (NACS and J1772 connectors). Close by is a public park with walking trails, a playset and pond. The home is preinspected and ready for its new owners to call it home. Schedule your private showing today!

Baird & Warner Patty Pierce Agent Cell: 847.757.7257 Email
Property Details
Amenities
Feature Descriptions
Room Information
Schools
Disclaimer: The accuracy of all information regardless of source, including but not limited to square footage and lot size, is deemed reliable but not guaranteed nor warranted and should be personally verified through personal inspection by and/or with the appropriate professionals.
Location
See details and scored characteristics about this location.



Listing Office: RE/MAX REALTY ASSOCIATES-CHA

Member Participants (and their affiliated licensees, if applicable) shall indicate on their websites that IDX information is provided exclusively for consumers’ personal non-commercial use, that it may not be used for any purpose other than to identify prospective properties consumers may be interested in purchasing, that the data is deemed reliable but is not guaranteed by MLS GRID, and that the use of the MLS GRID Data may be subject to an end user license agreement prescribed by the Member Participant’s applicable MLS if any and as amended from time to time. MLS GRID may, at its discretion, require use of other disclaimers as necessary to protect Member Participant, and/or their MLS from liability.
Based on information submitted to the MLS GRID. All data is obtained from various sources and may not have been verified by broker or MLS GRID. Supplied Open House Information is subject to change without notice. All information should be independently reviewed and verified for accuracy. Properties may or may not be listed by the office/agent presenting the information.
Select a format below, new window will open and will prompt you to print.


AWARD WINNING SERVICES


GLOBAL REACH & HOME INSURANCE



Market Report
Sign up today to stay updated on what’s happening in your local real estate market.